
· by Michael Blair, Nashville's Concrete
Thickness is the number people compare because it is easy to compare. It tells you how much concrete is going on top and nothing about what that concrete will sit on. The Federal Highway Administration’s tech brief on bases and subbases says the key characteristic of a good foundation under a concrete pavement is uniform support, free of abrupt changes, rather than strength. It also says that when a highway needs more load capacity, adding a little to the slab is usually cheaper than building up the base. So the two numbers answer different questions: the inches carry the load, and what goes underneath decides whether the ground under those inches stays even. When we price a concrete driveway, we go through both.
What does the base under a concrete driveway do?
A base keeps the support under the slab even, and the same brief names three things that leave a slab unevenly supported: pumping of fine soil particles, frost heave and soil expansion. Among the conditions it lists for pumping are water between the pavement and the ground beneath and a fine-grained subgrade or an erodible base, and it gives preventing pumping as the primary purpose of a base in American practice. Limiting the fines in the base material is, in the brief’s words, the most important criterion for preventing pumping, base erosion and frost action.
Clay brings in the third cause. The brief lists the soil classes expansive enough to cause problems, high-plasticity clays among them, and ties the trouble to how much the moisture in the soil changes. It credits a base with improved control of soil expansion and with more uniform support than the bare subgrade gives. It is also plain that a base is not always required and that site conditions decide, which is why we look at the ground under an old drive before anyone starts talking about inches. Shifting clay is also what we weigh first when someone is deciding between a slab and pavers out back, and our post on poured concrete or pavers for a patio compares how each one copes when the ground moves.
Reasonable specifications
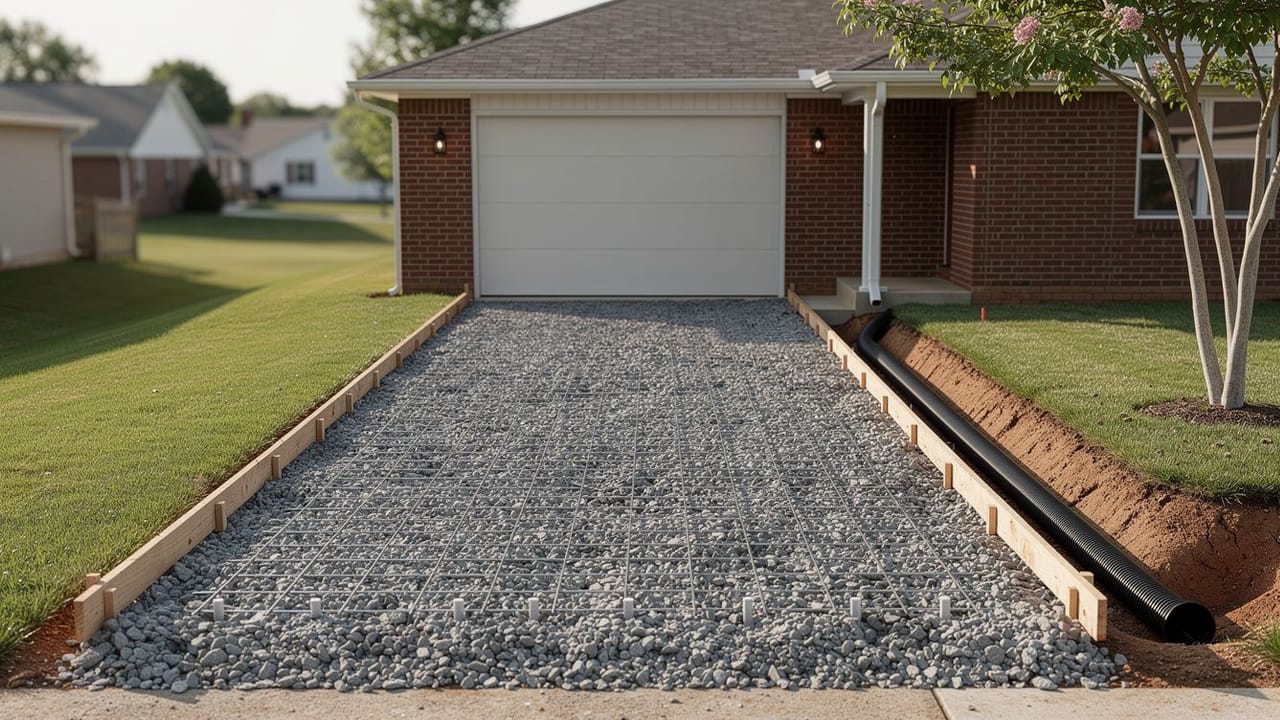
One Nashville document that does put numbers on a driveway is Metro Public Works’ Standard Drawing ST-322, last revised in 2003, and it covers the ramp across the public right-of-way where a new driveway meets the street. It calls for six inches of concrete over a four-inch compacted stone base, with welded wire mesh. Behind the sidewalk, on your side of the property line, thickness is a design decision; we size it for the heaviest vehicle that will park there and build the ramp to Metro’s detail. Metro’s Details and Specifications page is where NDOT lists its current drawings and the bulletins that revise them, and we check it before any forms go up in the right-of-way. For comparison, the FHWA brief puts the most common base thickness on highway pavements at 4 to 6 inches.
The ground under the stone gets attention first. Metro’s specification for concrete sidewalks, driveways and median pavement has the subgrade shaped and compacted to a firm, even surface, with all soft and yielding material removed, replaced and compacted again. On highway work the FHWA brief sets at least 95 percent of standard Proctor density as the minimum for a granular base in the field. We also strip topsoil and roots before any stone goes down, which is our own practice rather than something Metro’s section spells out. Control joints are sawn the day of the pour, to the depth the FHWA’s brief on early-entry sawing gives as typical, a quarter to a third of the slab thickness, and before significant restraint stress has built up. Spacing is covered in our post on where control joints go and why.
- Subgrade compacted firm, soft spots dug out and replaced, topsoil and roots stripped
- Compacted stone base: four inches on Metro’s ramp detail, 4 to 6 most common on highways
- Concrete sized to the heaviest vehicle; Metro’s right-of-way ramp is six inches
- Welded wire mesh or fiber where the design calls for it
- Control joints sawn the same day, a quarter to a third of the slab depth
Does wire mesh stop a driveway from cracking?
Where a slab cracks is set by its joints. The FHWA sawing brief says joints are there principally to prevent uncontrolled, random cracking from temperature, moisture and shrinkage, forces it calls most acute in the first 72 hours after placement. So we do not sell mesh to anyone as a way to stop cracks. Metro’s ramp detail calls for 6x6 W1.4 welded wire mesh and accepts fiber mesh as an approved alternative, added at the batch plant at 1 1/2 pounds per cubic yard, and on a private drive we use one or the other where the design calls for it.
Placement matters as much as the choice. In the cross-section on Metro’s drawing, the mesh is shown inside the six-inch slab, above the stone. Mesh that ends up flat on the stone under the pour is not where that drawing puts it, so on our jobs it goes in on supports, and it is a fair question to ask any contractor how theirs will be held up.
Drainage around it
Water along the edges is the other half of the job. Metro’s section asks for a surface finished so it drains completely at all times, and ST-322 slopes the sidewalk crossing at 1/8 inch per foot. Once the side forms come off, the same section has the space along each edge filled in layers no more than four inches loose and compacted until firm and stable. We backfill private drives the same way, grade the yard so runoff moves away from the slab, and pipe any downspout that empties beside it out past the edge.
Water between the slab and the ground is one of the conditions the FHWA brief lists for pumping. When a drive has dropped at one corner, the low spot or downspout beside that corner is one of the first things we look at, and our post on lifting a sunken slab instead of replacing it covers what can be done after it has settled. If you are comparing quotes for a new drive, send us the details for a free estimate, and the base, the joints and the drainage on your lot are what we will talk through first.
Sources
- Federal Highway Administration, Tech Brief: Bases and Subbases for Concrete Pavements (FHWA-HIF-16-005, revised 2017) — Uniform support, not strength, is the key to a good foundation; slab thickness rather than base adds capacity; pumping, frost heave and soil expansion cause non-uniform support; conditions for pumping; preventing pumping is the base’s primary purpose in U.S. practice; limiting fines; expansive soil classes and moisture change; base not always required; 4 to 6 in. base most common; 95 percent standard Proctor; loss of support leads to faulting and corner breaks
- Metro Nashville Department of Public Works, Standard Drawing ST-322, New Construction Residential Driveway Ramp (revised 2003) — Right-of-way driveway ramp: 6 in. concrete over 4 in. compacted stone base; 6x6 W1.4 wire mesh drawn inside the slab; fiber mesh alternative at 1 1/2 lb per cubic yard; sidewalk crossing at 1/8 in. per ft
- Metro Nashville, Section 02522: Cement Concrete Sidewalks, Driveways, and Median Pavement (rev. 2000) — Subgrade compacted to a firm even surface, soft and yielding material removed and replaced; surface finished to drain completely; edge backfill in layers no more than 4 in. loose, compacted firm and stable
- Federal Highway Administration, TechBrief: Early-Entry Sawing of Portland Cement Concrete Pavements (HIF-07-031, 2007) — Joints prevent random cracking from temperature, moisture and shrinkage, most acute in the first 72 hours; saw depth typically a quarter to a third of slab thickness; saw before restraint stress develops; sawing too late causes random cracking
- Nashville Department of Transportation, Details and Specifications — Index of NDOT’s current standard drawings and specifications, including ST-322 and Section 02522, with the instructional bulletins that revise them
FAQ
Why Driveway Thickness Is the Wrong Question — questions
How thick should a concrete driveway be?
There is no single number for every drive. Metro Nashville’s standard drawing for a new residential driveway ramp in the public right-of-way calls for six inches of concrete over four inches of compacted stone. Behind the sidewalk, the thickness is a design decision for the contractor or engineer, and we size it for the heaviest vehicle that will park there. Whatever the inches, the slab still needs uniform support under it, which is the base’s job.
Does a driveway need rebar or mesh?
It depends on the design. Metro’s ramp drawing calls for 6x6 W1.4 welded wire mesh and accepts fiber mesh added at the batch plant at 1 1/2 pounds per cubic yard instead. We do not count on either to stop the slab cracking, because that is what the control joints are for. If mesh is going in, ask how it will be held up; Metro’s drawing shows it inside the slab, above the stone base.
How long should a concrete driveway last?
None of the documents we work from give a service life for a home driveway, so we will not quote you a number of years. What they do describe is what shortens it. Federal highway guidance links pumping, and the loss of support under the slab that follows it, to faulting and corner breaks, and it ties joints sawn too late to random cracking. A good base, edges that shed water and joints cut on time are the parts of the job that protect a driveway’s life.
How do you prepare ground for concrete?
Strip the topsoil and roots, then shape and compact the subgrade to a firm, even surface, digging out soft or yielding spots and replacing them. A compacted stone base goes over it: Metro’s driveway ramp detail calls for four inches, and federal highway guidance sets at least 95 percent of standard Proctor density for a granular base.