
· by Michael Blair, Nashville's Concrete
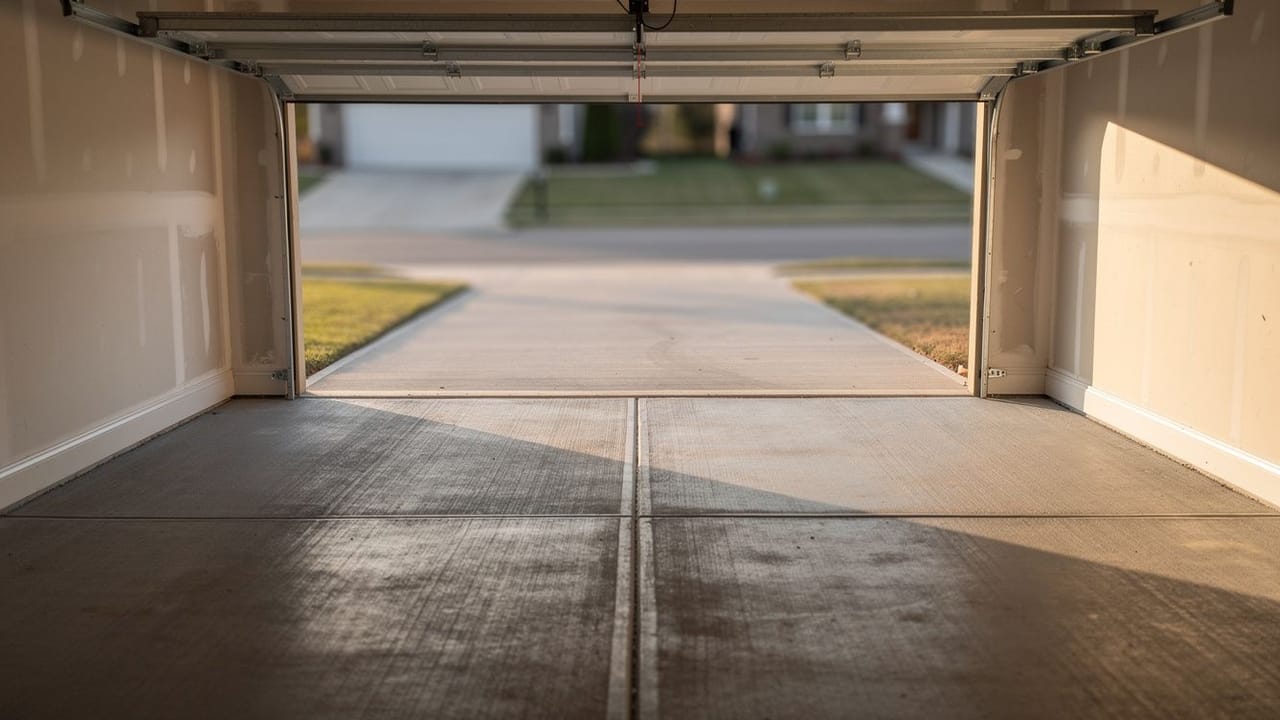
A garage slab looks like the simplest concrete on a property: a flat gray floor inside four walls. It works harder than it looks. It carries parked cars every day, catches the rain and road brine that drips off them, meets the driveway at a joint that sees every tire, and sits on ground that was dug, backfilled and built around. When a garage floor cracks, drops at the door, flakes or stays damp, the cause is almost always below or at the edge of the slab, and the fix depends on which one it is. Here is how our crews read a garage floor, what the code asks of it, and what our garage and shop slab work involves.
Five ways a garage floor fails
Each of these has its own signature, and telling them apart is most of the diagnosis. A slab can show more than one at once, especially an older floor that was poured fast on a builder’s schedule.
Settlement at the apron is the failure particular to garages. The front of the slab and the apron outside the door sit over the soil that was dug out for the foundation and pushed back against it. Illinois Extension’s guide to landscape drainage puts settling beside a foundation down to improper backfill and compaction during construction, and the Michigan Concrete Association’s driveway guidance warns that water allowed to drain beneath a slab leads to settlement cracks. A downspout or a driveway that sheds water toward the door feeds both.
- Cracks that open and stay open: the slab lost support or was never jointed where it wanted to crack
- A step down at the door: the apron or the front panel settled into soft backfill
- A floor that rises or tilts in wet seasons: the ground under it is swelling
- Flaking patches near where the cars park: scaling from salt and brine
- Dark damp areas, a white bloom or a coating that lifts: moisture coming up through the slab
What the code asks of a garage slab
Tennessee publishes the 2018 International Residential Code, and in its floors chapter, Section R506, a slab-on-ground floor must be at least 3 1/2 inches thick, with a 4-inch base of clean graded sand, gravel or crushed stone where the slab is below grade, unless it sits on well-drained sand and gravel soil. The same section calls for a 6-mil polyethylene vapor retarder under the slab with joints lapped at least 6 inches, and then exempts garages, utility buildings and other unheated accessory structures. Metro Nashville has since adopted the 2024 edition, per the Metro Codes adopted codes list, so a permit in Davidson County is checked against that edition’s numbering.
That exemption is where a lot of damp garage floors come from. A slab poured without a retarder lets ground moisture wick up into the concrete, which is harmless on a bare floor that can breathe and a problem the day someone lays an epoxy coating, glues down flooring or turns the garage into a room. We put a retarder under a garage slab anyway when the owner might finish or heat the space later, because adding one afterward means removing the floor.
The code also asks for the parking area to slope. Under R309.1 of the same 2018 code, the floor has to be a noncombustible material and sloped so liquids move to a drain or toward the main vehicle door; it gives no ratio. Where the ground is expansive, R403.1.8 sends the slab design to engineering rules and lets the building official require a soil test, and the Texas licensing agency’s bulletin on expansive soils explains the mechanism plainly: wet clay heaves and lifts what sits on it, dry clay shrinks and lets it settle.
Joints at the door and across the floor
Most of the general rules for spacing are in our post on why concrete cracks and which cracks matter, so here are the parts that are particular to a garage. The National Ready Mixed Concrete Association’s note on joints in slabs on grade sets joint spacing at 24 to 36 times the slab thickness, about 10 feet for a 4-inch slab and never more than 15, with panels close to square. The groove has to reach at least a quarter of the slab’s depth, and a saw cut is made within hours of finishing, before the slab cracks on its own.
The joint that matters most on a garage is at the door. The same NRMCA note calls for an isolation joint between the driveway and the garage slab, so the two can move separately. When the apron is tied to the garage floor, the apron settling drags the front edge of the garage slab with it, and the crack shows up just inside the door. A clean isolation joint keeps a settled apron a driveway repair instead of a garage repair.
Repair or replace, and when to park on it
A front panel or apron that dropped as one piece and is still whole can often be lifted back to grade, which our post on lifting a sunken slab instead of replacing it covers. Cracks that have stopped moving get routed and sealed so water stays out of the base. A floor that has scaled but is otherwise sound can take a resurfacing overlay. A slab that is broken into pieces, rising and falling with the seasons, or poured without a retarder under a space the owner now wants to finish is a replacement: break it out, rework and compact the base, set the retarder, pour, joint and cure.
Scaling is where the new floor is most at risk in its first year. NRMCA’s guide to scaling concrete surfaces calls for air-entrained concrete for slabs that see freezing and deicers and says to keep deicing chemicals off in the first winter, and the Tennessee Concrete Association wants new concrete at least three months old before any deicer and never one with ammonium sulfate or ammonium nitrate. In a garage, that means hosing off the brine the car brings in, not spreading salt at the door.
Curing comes before traffic. NRMCA’s note on curing puts the curing period at typically 3 to 7 days with the concrete kept above 50 degrees, and the Michigan Concrete Association says not to drive on new concrete for at least 7 days. We hold cars off a new garage floor for that week. If yours is cracking, sinking at the door or staying damp, send us a few photos for a free estimate and we will tell you which of these it is.
Sources
- Tennessee 2018 International Residential Code, R506 Concrete Floors (on Ground) — Minimum slab thickness, base course, vapor retarder and the garage exemption
- Tennessee 2018 International Residential Code, R309.1 Garage Floor Surface — Noncombustible garage floor sloped to a drain or toward the vehicle door
- Tennessee 2018 International Residential Code, R401.4 and R403.1.8 — Slabs on expansive soils and soil tests at the building official’s discretion
- Metro Nashville Codes, Adopted Codes List — Metro Nashville’s adoption of the 2024 International Residential Code
- NRMCA, CIP 6 Joints in Concrete Slabs on Grade — Joint spacing, groove depth, saw-cut timing and the isolation joint between driveway and garage slab
- NRMCA, CIP 2 Scaling Concrete Surfaces — Air entrainment and no deicers in the first winter
- NRMCA, CIP 11 Curing In-Place Concrete — Curing typically 3 to 7 days, concrete kept above 50 F
- Michigan Concrete Association, Driveways — No driving on new concrete for at least 7 days; water draining under a slab causes settlement cracks
- Tennessee Concrete Association, Protecting Your Concrete Investment — No deicers until concrete is at least three months old; avoid ammonium-based deicers
- Texas Department of Licensing and Regulation, Technical Bulletin TB 10-01, Foundations on Expansive Soils — How expansive soil heaves when wet and settles when dry
- Illinois Extension, Landscape Drainage for Homeowners — Settling beside a foundation traced to improper backfill and compaction