
· by Michael Blair, Nashville's Concrete
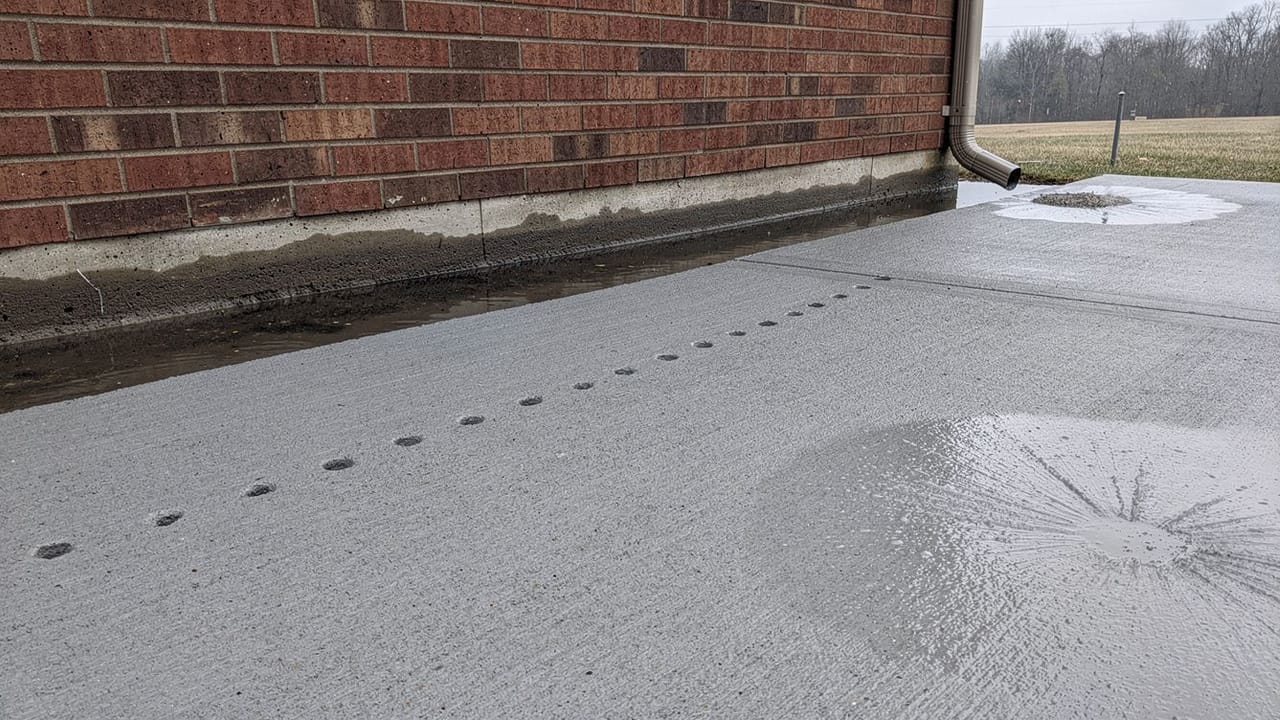
Most searches for foam lifting start with a trip edge: one panel of the walk dropped an inch and someone caught a toe on it. The harder case is quieter. A patio, a stoop or the strip of walk along the side of the house has settled on the edge nearest the wall, and every rain now runs back toward the foundation instead of away from it. That slab can often be lifted, and our concrete leveling work does exactly that, but the job is not to make it level. A level slab against a house still holds water. The job is to put back the fall it should have had, and to stop whatever let it sink.
Why the low side is usually the house side
A slab that sits against a foundation is poured over the soil that was dug out to build the house and then pushed back into the hole. Illinois Extension’s landscape drainage guide for homeowners traces settling next to a foundation to backfill that was poorly placed and compacted during construction, and says the settling may not show for years or even decades. That fits what people describe: a patio that was fine for the first owner and began to tip for the second.
The outer edge of the same slab rests on ground that was never disturbed, so it stays put while the wall side drops. Once the tilt reverses, it feeds itself. Rain and roof water collect at the wall, soak into the loose backfill and carry more of it away. On Middle Tennessee clay, which swells when it is wet and shrinks back as it dries, that wet strip along the foundation moves more than the rest of the yard, and the slab over it rides along.
What the code asks of a slab beside a foundation
The residential code sets the target, and it is not flat. In the 2018 International Residential Code that Tennessee publishes, Section R401.3 on drainage requires the lot to be graded so surface water drains away from foundation walls, with the ground falling at least 6 inches within the first 10 feet. Where a lot line, a wall or a slope makes that impossible, it calls for drains or swales to carry the water away instead. For hard surfaces it is more specific: impervious surfaces within 10 feet of the foundation have to slope at least 2 percent away from the building.
Two percent works out to roughly a quarter inch for every foot. Across a patio that runs 10 feet out from the wall, the edge by the house should sit about 2.4 inches above the outside edge. Illinois Extension recommends more for the soil itself, a minimum of 4 percent away from the house. Metro Nashville has since moved to the 2024 edition of the residential code with local amendments, in effect July 16, 2025 under ordinance BL2025-898 according to Metro Codes’ announcement and its adopted codes list, and the surrounding counties set their own editions, so confirm the current wording with the building department that covers your address before treating any number as the rule.
Lifting to a slope instead of to level
Foam lifting raises a slab by injecting expanding polyurethane through small holes, and the lift can be controlled hole by hole. That is what makes a slope repair possible: the holes along the wall get more material than the holes at the outer edge, and the slab is raised until the house side is high again. The measurement we work to is the fall away from the foundation, checked with a level and a straightedge as the slab comes up, not whether the panel lines up with its neighbor.
There are limits, and they come from the slab and the ground. The Missouri Department of Transportation’s guidance on slab jacking is written for highway pavement, but its cautions carry over: a badly cracked or broken slab cannot be raised effectively, and polyurethane is meant to raise and stabilize a slab and fill small voids rather than to fill a large cavity. It also warns that a cement grout mixed too stiff forms columns under the slab and leaves the spaces between them unsupported, which is one reason we favor foam on soft clay. Our post on lifting a sunken slab instead of replacing it covers when a slab is a candidate at all.
A slab that tipped toward the house can also run into the wall. If the patio was poured tight against the brick or the siding, lifting the low edge may bind against the house, and a door threshold or a weep line may sit lower than the slab needs to finish. We look at where the slab meets the wall before quoting, because sometimes the honest answer is that it cannot reach a proper fall without being cut free or replaced.
- Ask the lifter what fall they are setting, not just whether it will be level
- Ask where the holes go and how the house side is raised more than the outer edge
- Ask what happens at the joint with the wall and at any door threshold
- Ask where the water was coming from and what changes so it stops
Fixing what let it sink
The MoDOT guidance names the two causes of voids under a slab as pumping, where water working in and out carries fines away, and settlement of the ground below. Both start with water at the edge. Beside a house that usually means a downspout emptying onto or next to the slab, a gutter that overflows above it, or a bed along the wall that holds water against the concrete. A lift that leaves any of those in place puts the same slab back over the same wet backfill, and the void returns.
So the repair runs in order: move the water, then raise the slab, then seal the joint along the wall so rain cannot get back under the house edge. Where a downspout cannot be moved far enough, the water needs a pipe or a swale to carry it past the slab, which is the same choice the code gives when 6 inches of fall will not fit. If the slab is cracked through, broken into pieces or simply poured flat from the start, it is a replacement, and a new one is formed and screeded to the fall from day one, the way our patios are graded to drain.
Whether you are in an older house in Nashville or a newer subdivision where the backfill is still finding its level, the signs are the same: a puddle that sits against the wall after rain, a gap opening where the slab meets the house, or a dark line at the base of the brick. Send us a few photos of the slab after a rain for a free estimate, and we will tell you whether it can be lifted to a proper slope or needs to be poured again.
Sources
- Tennessee 2018 International Residential Code, R401.3 Drainage — 6 inches of fall within 10 feet; drains or swales where that is not possible; impervious surfaces within 10 feet sloped at least 2 percent away
- Metro Nashville Codes, Metro Adopts 2024 International Building Codes — Ordinance BL2025-898, in effect July 16, 2025
- Metro Nashville Codes, Adopted Codes List — The 2024 International Residential Code adopted with local amendments
- Illinois Extension, Landscape Drainage for Homeowners — Settling beside a foundation from poor backfill and compaction; a minimum 4 percent grade away from the house
- Missouri DOT Engineering Policy Guide, 570.5 Mudjacking (Slab Jacking) — Limits of polyurethane and grout lifting; broken slabs cannot be raised effectively; voids from pumping and settlement