
· by Michael Blair, Nashville's Concrete
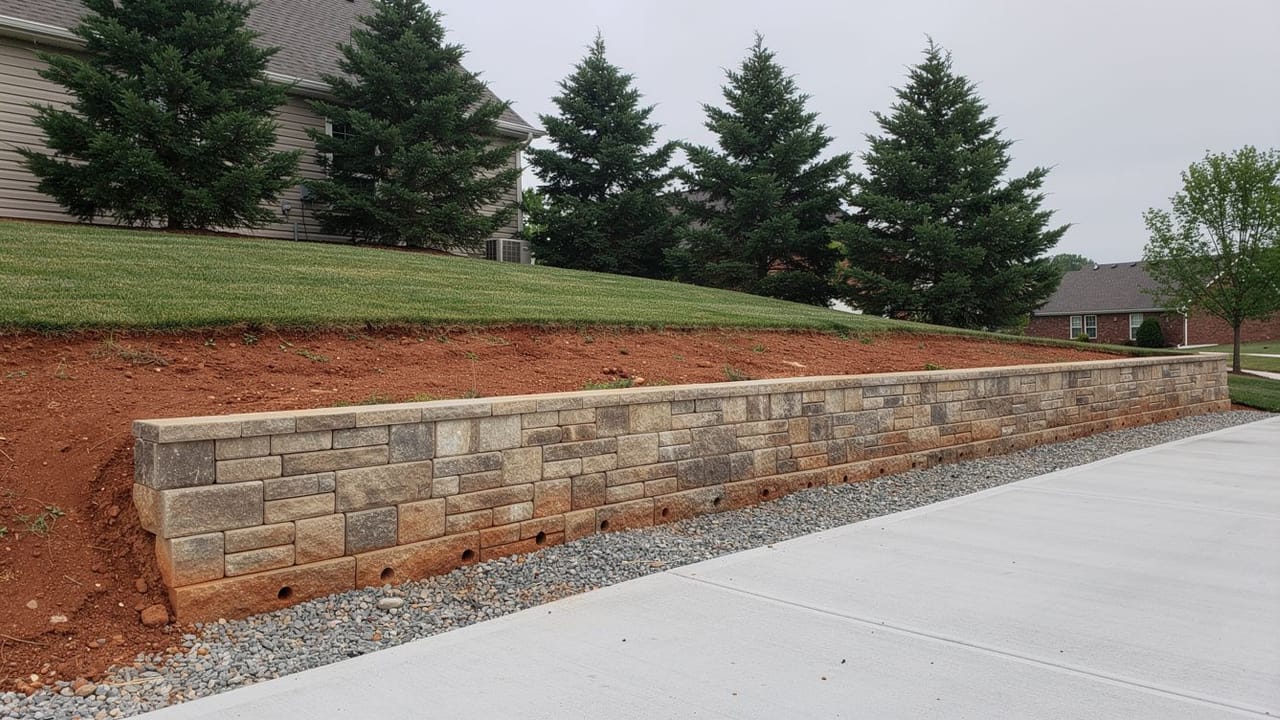
A sloped yard is common around Nashville, and so is the idea that a retaining wall under 4 feet needs no permit. That rule exists, but it is narrower than it sounds. It is measured from a point you cannot see, it does not apply to walls that hold up anything but soil, and it comes from a code that not every local government here uses as written. We are concrete contractors, and a wall often comes into the plan when a patio has to sit on a slope or a driveway is cut into a hill, so here is what the code says and where to check it for your address.
How tall can a retaining wall be without a permit?
Under the model code the state adopted, up to 4 feet, counted from the base of the footing up to the top of the wall, as long as the wall is not supporting a surcharge. That exemption is in Section R105.2 of the Tennessee Residential Code, 2018 edition, which the State Fire Marshal’s list of adopted codes shows as the statewide residential code, with amendments. The same section says an exemption from a permit does not authorize work that breaks the code or any local law or ordinance.
Davidson County is different. Metro Nashville adopted the 2024 codes for applications after July 16, 2025, and in its edition the administrative chapter, where the permit exemptions live, is replaced with Metro’s own. So the 4-foot line cannot be read as the rule inside Metro. Cities and counties elsewhere can adopt other editions or amend them too. Before you plan around any height, ask the codes office for your own city or county.
What counts toward the 4 feet?
The whole wall, starting at the bottom of the footing, not the part you see above the lawn. A wall that shows a little over 3 feet above grade can pass 4 feet once the buried footing is counted.
Water is part of the same plan even though the permit line does not mention it. The code’s design rules for taller walls include water uplift, and water sent toward a house by a new grade is its own problem, which our post on a slab that slopes toward the house gets into.
What turns a short wall into one that needs an engineer?
A surcharge, or more fill than the code allows without one. A surcharge is load on the retained ground beyond the soil itself: a driveway with cars on it, a slope rising above the wall, a patio or a building close behind it. Any surcharge takes a wall out of the permit exemption at any height.
Section R404.4 of the residential code, written the same way in the state’s 2018 edition and Nashville’s 2024 edition, sets the design line. A wall that is not braced at the top and holds back more than 48 inches of unbalanced fill, or a wall over 24 inches tall that resists loads beyond the soil, has to be designed by accepted engineering practice to keep it from overturning, sliding, overloading the ground under it, or being lifted by water. The design has to give a safety factor of 1.5 against sliding and overturning. So a 30-inch wall holding up the edge of a driveway is an engineering question even though it is short.
Before anyone digs the footing
Call Tennessee 811. The Tennessee 811 FAQ explains that the state’s Underground Utility Damage Prevention Act requires anyone who digs to notify 811 at least three working days ahead. A ticket can be placed up to ten working days early, it lasts 15 calendar days, and it can be extended by calling again three working days before it runs out.
If you have a slope that needs holding before a patio or driveway can go in, whether in Hendersonville or anywhere else we work, send us photos and the rough height. We will tell you what the wall has to carry and which office to ask about the permit before anything is priced.
Sources
- Tennessee Residential Code, 2018 IRC edition, Chapter 1 Scope and Administration (UpCodes) — R105.2: retaining walls up to 4 feet from the bottom of the footing exempt unless supporting a surcharge; an exemption does not authorize work that violates the code or local law.
- Tennessee Residential Code, 2018 IRC edition, Chapter 4 Foundations (UpCodes) — R404.4: engineering design over 48 inches of unbalanced fill, or over 24 inches with added lateral load; safety factor of 1.5.
- 2024 International Residential Code, Nashville edition, Chapter 4 Foundations (UpCodes) — The same R404.4 text in the edition Metro enforces.
- Tennessee State Fire Marshal’s Office: Currently Adopted Codes — The 2018 International Residential Code, with amendments, as the statewide residential code.
- Metro Nashville Codes: Metro Adopts 2024 International Building Codes — The 2024 codes apply to applications submitted after July 16, 2025.
- Tennessee 811: Frequently Asked Questions — Three working days’ notice under the Underground Utility Damage Prevention Act; postdating up to ten working days; 15-day tickets and extensions.
FAQ
How Tall a Retaining Wall Can Be Without a Permit — questions
What is a surcharge on a retaining wall?
A surcharge is any load on the ground behind the wall beyond the soil itself, such as a driveway with cars on it, a slope rising above the wall, or a patio or building close behind it. Under the model residential code, a wall supporting a surcharge loses the permit exemption at any height.
When does a retaining wall need an engineer?
Under the residential code, when it is not braced at the top and holds back more than 48 inches of unbalanced fill, or when it is over 24 inches tall and carries loads beyond the soil, such as a driveway. Those walls have to be designed against overturning, sliding, ground pressure and water uplift.
Do retaining walls require permits in Davidson County?
Ask Metro Codes before you build. Metro adopted the 2024 codes for applications after July 16, 2025, and replaced the model code’s administrative chapter, which holds the 4-foot permit exemption, with its own rules. So the 4-foot exemption cannot be assumed inside Davidson County, and the codes office is the one to say what your wall needs.
How much notice does Tennessee 811 need before digging?
At least three working days. State law requires anyone who digs to contact Tennessee 811 first. A ticket can be placed up to ten working days ahead, lasts 15 calendar days, and can be extended by contacting 811 again at least three working days before it expires.
Is retaining wall height measured from the ground?
Not for the permit exemption. The model residential code counts the wall from the base of its footing to its top, so the buried part counts. A wall that shows a little over 3 feet above the lawn can be over 4 feet in total once its footing is included.